Building a custom home involves a series of distinct phases; each comes with its own requirements, decisions, and variables. Factors like local permitting processes and seasonal weather all influence how a project moves from concept to completion. Understanding what happens at each stage helps homeowners plan and make decisions with accurate information. Here are several things to expect and how a home builder helps with the timeline:
Planning and Design
During the planning phase, a home builder works with architects and designers to define the project scope. Every lot has unique characteristics; this includes soil types, drainage patterns, topography, and proximity to shoreline areas. Each feature informs how a home should be designed and where it needs to sit on the property. Waterfront properties require additional review, since these sites often involve environmental regulations and permitting requirements beyond a standard residential build. Material selections, structural decisions, and design details are also discussed during this phase. Most homeowners should expect the planning and design phase to take several months, depending on the project’s complexity and the decision-making process.
Permitting and Construction
Finalized plans go through the submission process to the appropriate local agencies for permit approval. Permitting timelines vary based on the project type, the property’s location, and the volume of applications being reviewed at the time. Standard residential permits may move faster than waterfront projects, which require coordination with multiple agencies. Bluff stability, drainage planning, and shoreline setback requirements sometimes extend the permitting timeline for waterfront properties. Homeowners should account for permit approval time when setting overall schedule expectations. Building cannot legally begin until permits are issued, so delays at this stage push every subsequent phase back.
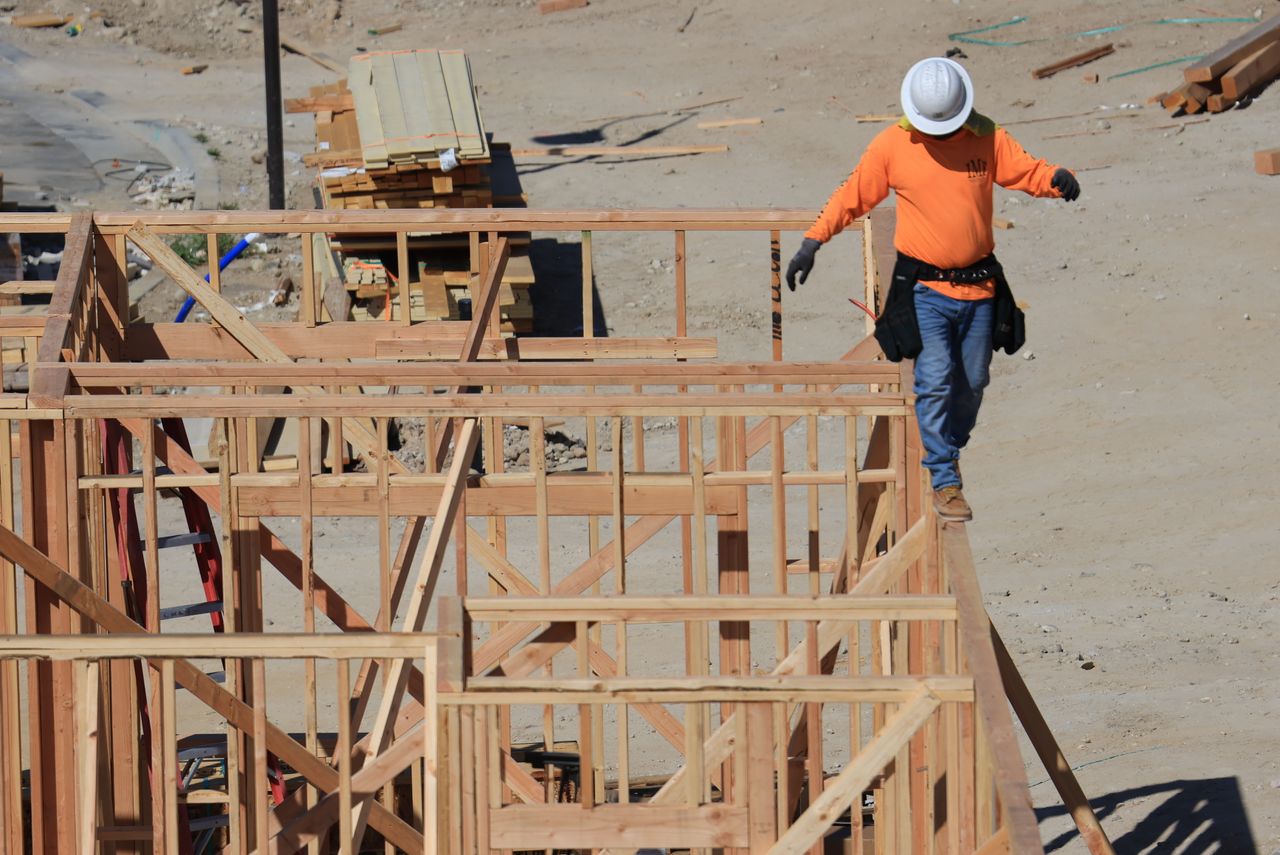
Once permits are in hand, construction begins, and it typically follows a set sequence. This includes site preparation and grading, foundation work, and then interior and exterior finishes. Each phase must be inspected and approved before the next can begin, so inspection scheduling also affects the timeline.
Rain and wind sometimes delay exterior work, concrete pours, and certain framing stages. Experienced local builders are able to plan around typical seasonal patterns, although unexpected weather can still shift the schedule. Homeowners adding onto an existing home have the option to remain in the house during parts of construction, but the specific construction plan will determine how practical that is.
Final Inspection and Walkthrough
Local building departments conduct the final inspection. They review the completed work to confirm it meets code requirements before a certificate of occupancy is issued. This document officially allows the home to be occupied. The builder and homeowner also conduct a final walkthrough together; this allows them to review all of the completed work. They identify any items that need adjustment and confirm that the project matches the agreed-upon scope. Any outstanding items may be documented in a list, which the builder addresses before closing out the project.
Homeowners should use the walkthrough to thoroughly review finishes, mechanical systems, and any detail that matters to the finished product. A builder who has worked through these variables across many projects brings knowledge and experience that help set accurate expectations and avoid unnecessary delays. They offer a range of architectural styles, and they’re able to work on various property types, including waterfront sites and open farmland.
Also Read: Mastering the Craft: What to Expect from Expert Home Builders
Work With a Home Builder
The home-building timeline can move more smoothly when the builder has direct, hands-on experience with local conditions. Certain areas have their own permitting processes, environmental regulations, soil characteristics, and weather patterns. Contact a home builder today to learn more about their services and how they can support your project; they’ll help answer questions and determine the scope of your custom home.


About the Author