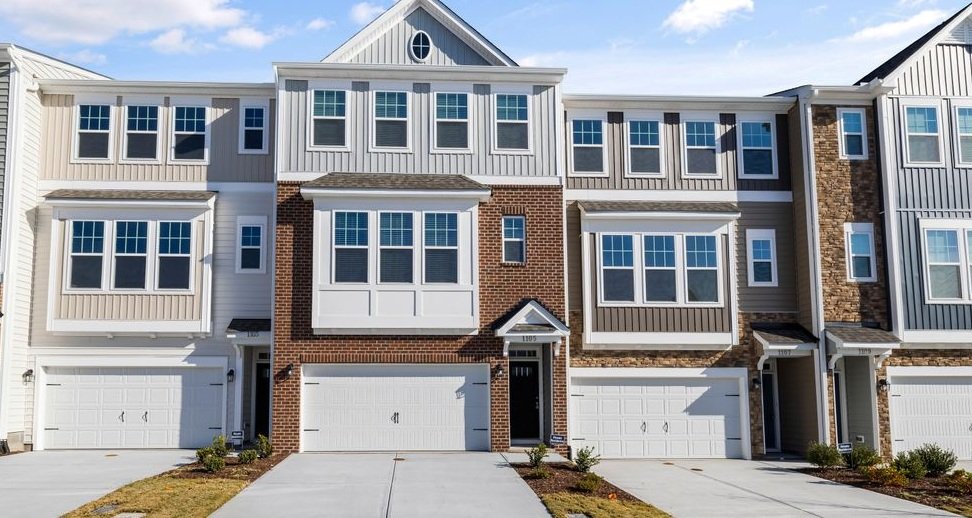
Townhomes for rent can feature open-concept layouts that change how rooms connect and influence the way residents interact. In these layouts, the dining area, kitchen, and living room flow together in one shared space; this offers increased flexibility for everyday activities. Here are several benefits of an open-concept layout in a townhome rental:
Promote a More Natural Flow
A primary advantage of townhomes for rent with open-concept floor plans is their connected arrangement. Residents can move easily between the kitchen, dining, and living room areas without navigating separate, enclosed rooms. This creates a more spacious, continuous flow throughout the home, and it makes it easier for renters to monitor pets and spend time together as a family.
The arrangement is beneficial for households that prefer to spend time together while cooking, dining, or relaxing. Everyone can be included in family conversations, whether sitting in the living room or at the dinner table. This promotes daily interactions, and it makes child supervision easier when necessary.
An open floor plan also offers residents more flexibility in decorating and defining their layout. They can create distinct areas by placing particular furniture, decor, and other items in specific zones. A dining table designates an area for eating, while a coffee table helps define the living area.
Make Entertaining More Convenient
Open-concept layouts in townhome rentals provide a practical setting for hosting family and friends. Guests and household members have sufficient space to move around and sit without inconveniencing one another. Hosts can also prepare food while staying connected to the guests; this helps interactions occur more naturally. With open floor plans, renters are able to host gatherings where guests remain connected throughout the event or celebration, enhancing convenience.
Create a Connected Kitchen
An open-concept townhome makes the kitchen a part of the larger living environment rather than an enclosed workspace. It connects directly with the dining and living areas, making it a more integrated part of everyday activities. People can walk, talk, and share their daily lives while preparing food without having to go to a different room.
Townhomes with these floor plans sometimes feature modern or custom kitchen designs that complement the rest of the home. Custom kitchens can include high-end finishes and amenities that coordinate with the living and dining areas. Integrating the kitchen with the rest of the living space creates a flexible layout, so different areas are able to serve multiple purposes. Renters can:
- Watch a movie or supervise children in the living area while preparing a meal.
- Work at the kitchen bar or island while eating a snack.
- Help children with homework at the kitchen island while staying connected to activities in the living and dining areas.
Provide More Natural Lighting
Townhomes with an open-concept layout may feature large windows in the living room or dining area. Larger windows allow more natural light into the home; this helps reduce the need to turn on lights during the day. It can also create a home that appears spacious, airy, and bright.
With natural lighting flowing through the open-concept layout, renters are able to use plants and greenery as decoration. This can incorporate color into the townhome, and it helps personalize the space. Some townhomes also feature an outdoor space attached to the open floor plan. This provides residents with a patio area that connects the home to the outdoors and offers a designated sitting space.
Also Read: Do 2 Bedroom Townhome Rentals Come With Any Additional Fees?
Find Spacious Townhomes for Rent
Open-concept layouts provide renters with a flexible foundation for everyday living by connecting the kitchen, dining, and living areas. These homes support various furniture arrangements, and they allow residents to use living areas according to their individual routines. Start by evaluating floor plans when looking for townhomes for rent that meet your needs.


About the Author